Kitchen
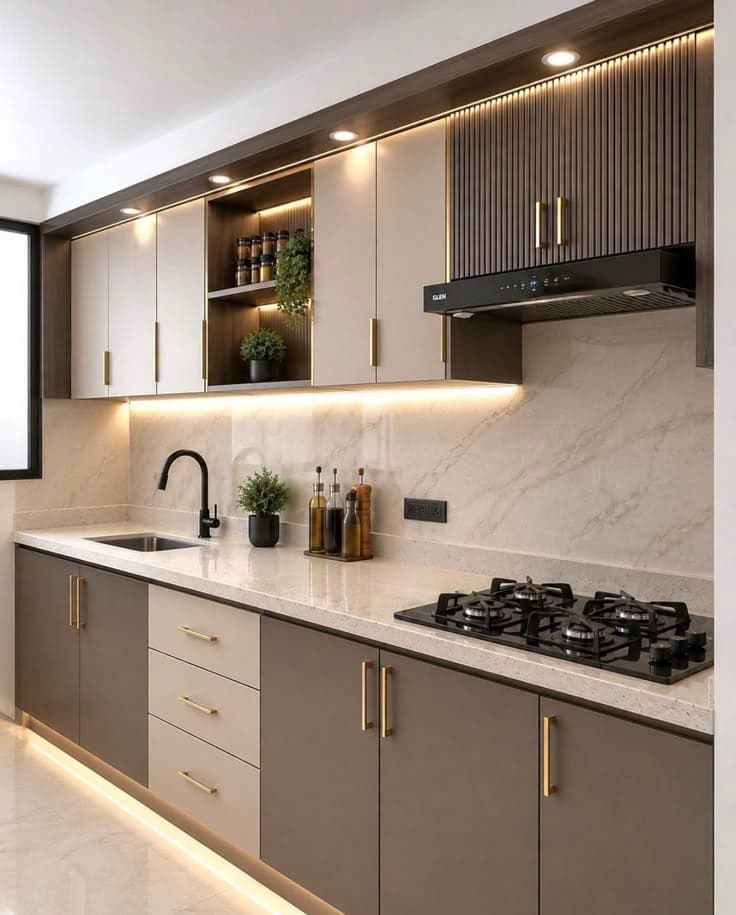
Zafran Straight KitchenOne-wall kitchen in taupe and cream, with a fluted walnut hood cabinet, brass pulls and lit open shelves.
Made to order
EnquireA kitchen is opened, slammed, steamed and scrubbed every day for twenty years. We build it for that, not for the showroom.
One-wall kitchen in taupe and cream, with a fluted walnut hood cabinet, brass pulls and lit open shelves.
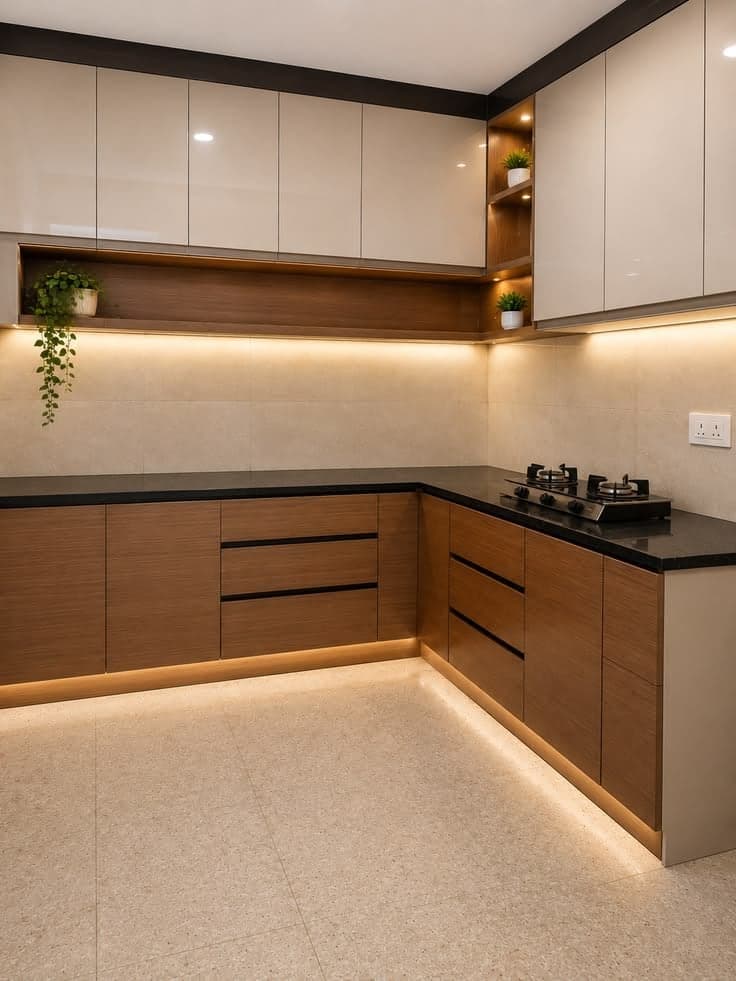
Walnut-grain base drawers with handle-less pulls, gloss cream wall cabinets and a black granite top.
Marble waterfall peninsula over fluted walnut, lit display niches and a tall larder beside the fridge.
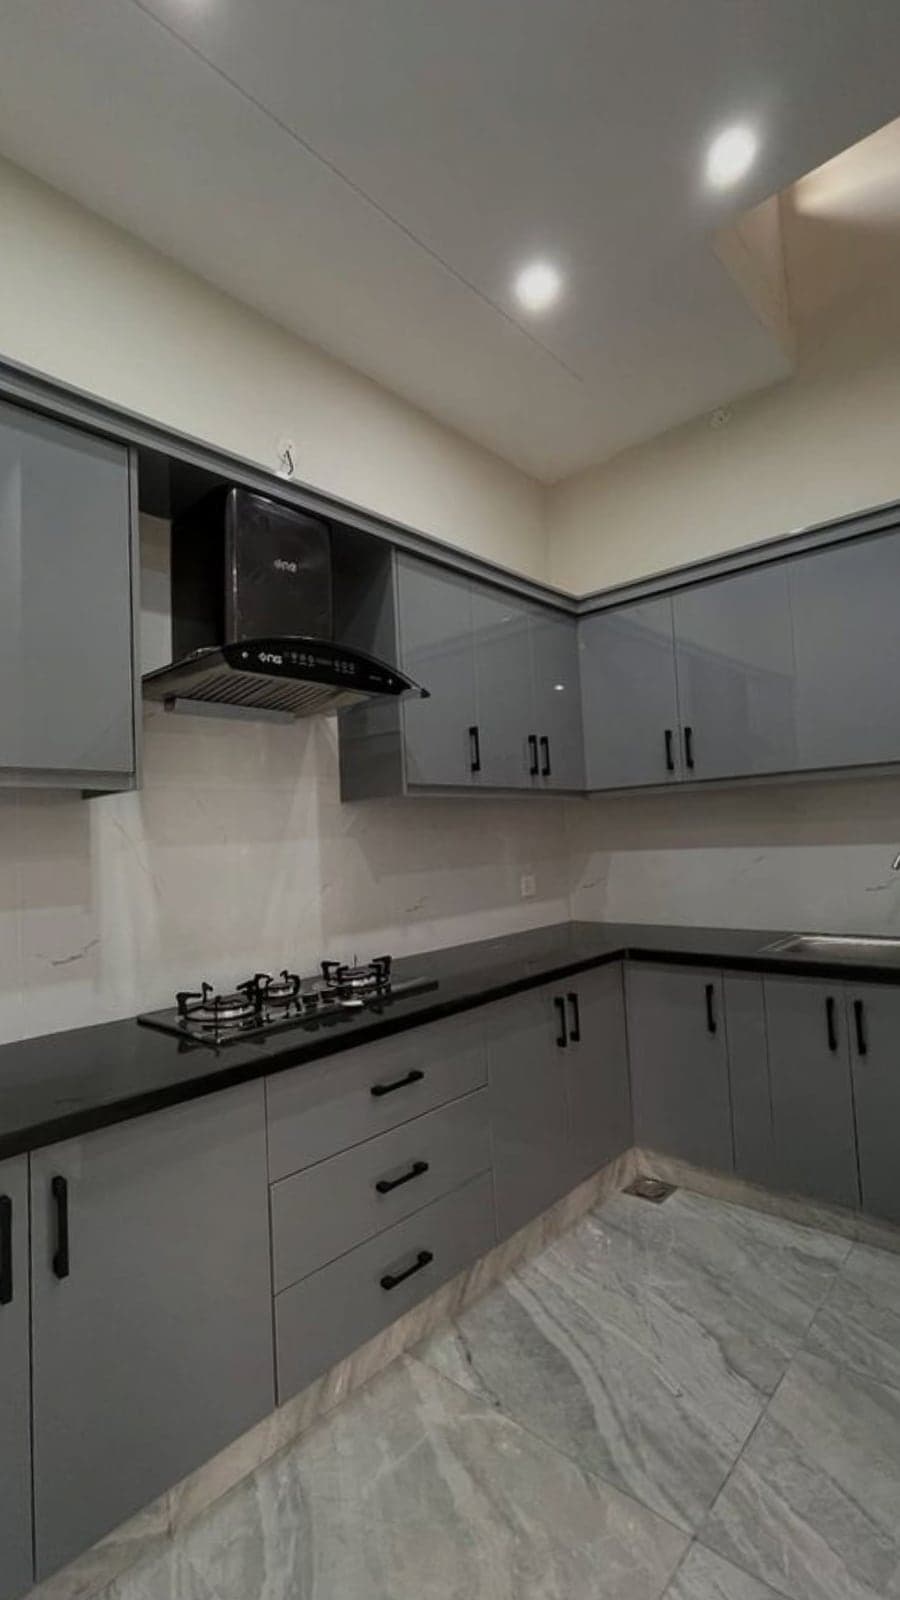
Grey high-gloss cabinets with black bar handles, a black granite top and a built-in hob and hood.
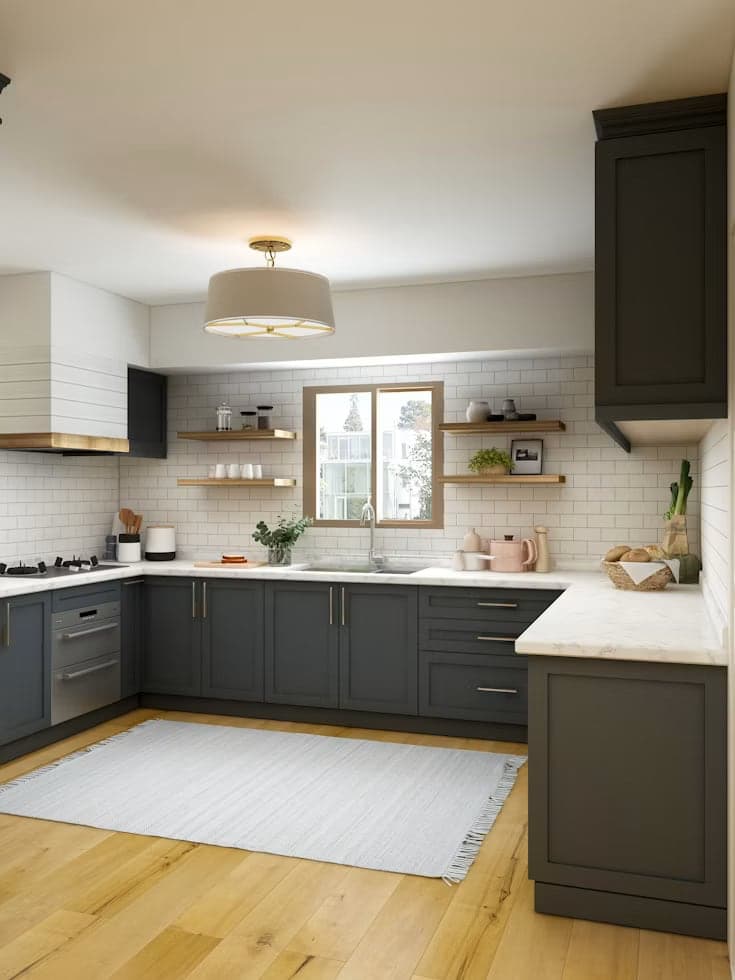
Charcoal shaker doors around three walls, with open ash shelves either side of the window.
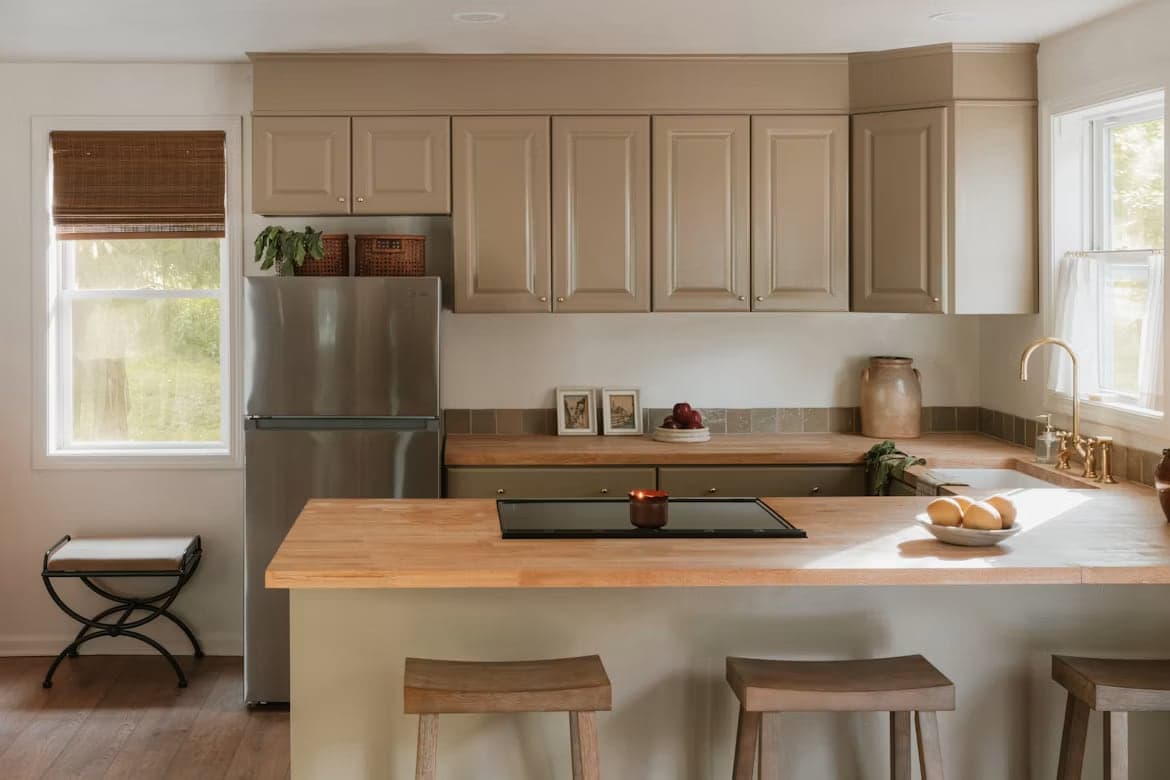
Raised-panel cabinets in warm taupe and a solid wood breakfast counter with room for three stools.
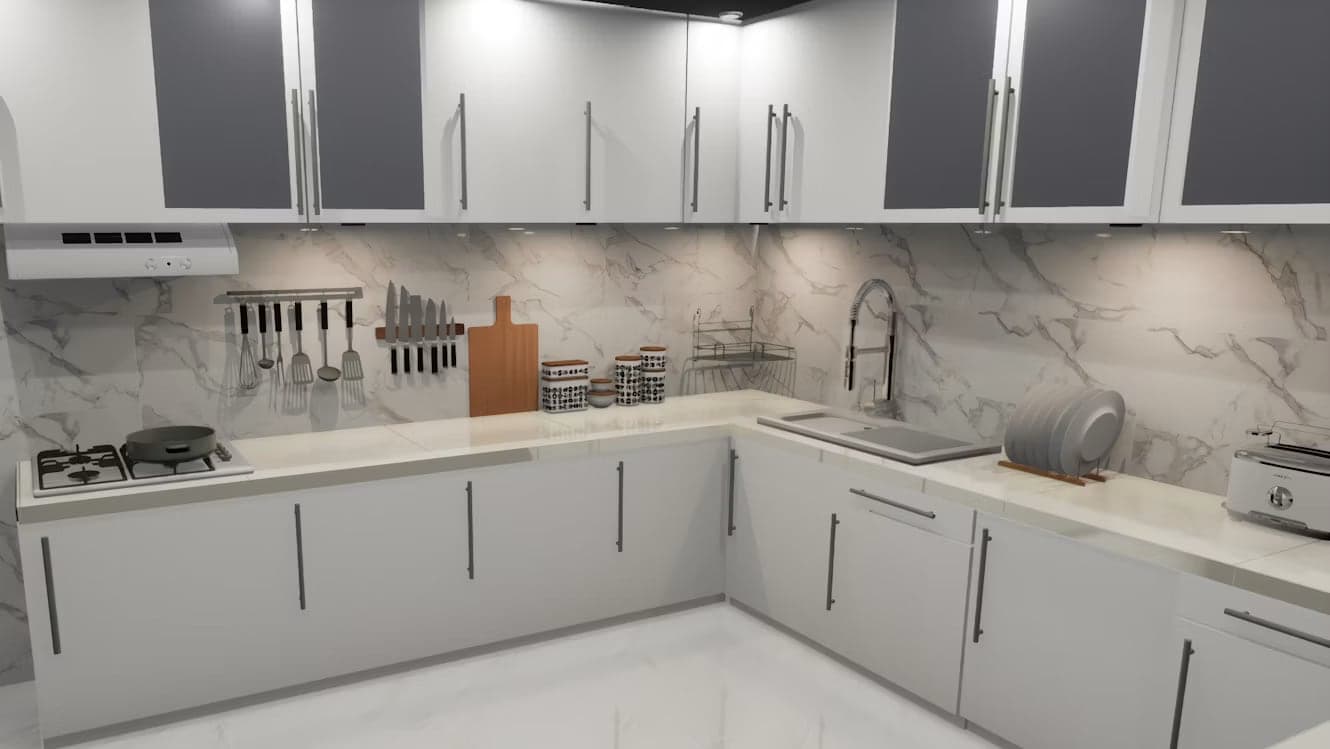
White cabinets with smoked glass panels, long steel handles and a marble splashback that runs full height.
We measure before we draw and again before we cut. Pakistani walls are rarely square, and a kitchen that is drawn to the plan instead of the room never sits right.
Marine ply or moisture-resistant board for every base unit, edge-sealed on all sides. The cabinet under the sink is the one that fails first, so it gets the most care.
Soft-close hinges and full-extension runners rated for 30 kg, so a drawer full of pans still glides shut in year ten.
Granite, quartz or solid wood, chosen for how you cook. Heavy daily cooking with a tawa and a pressure cooker needs a different top than a kitchen used for tea.
Masala drawers, tall pull-out pantries, a corner carousel and space for the atta drum. We ask what you keep before we decide where it goes.
Lacquer, laminate or oiled veneer that takes steam, turmeric and daily wiping without dulling or lifting at the edges.
Base and wall cabinets, a tall pantry, an island or breakfast counter, and the appliances built in, drawn together so the lines and the grain run through the whole room.
We visit, measure, and send a drawing with a fixed quotation before anything is cut.
Plan a kitchen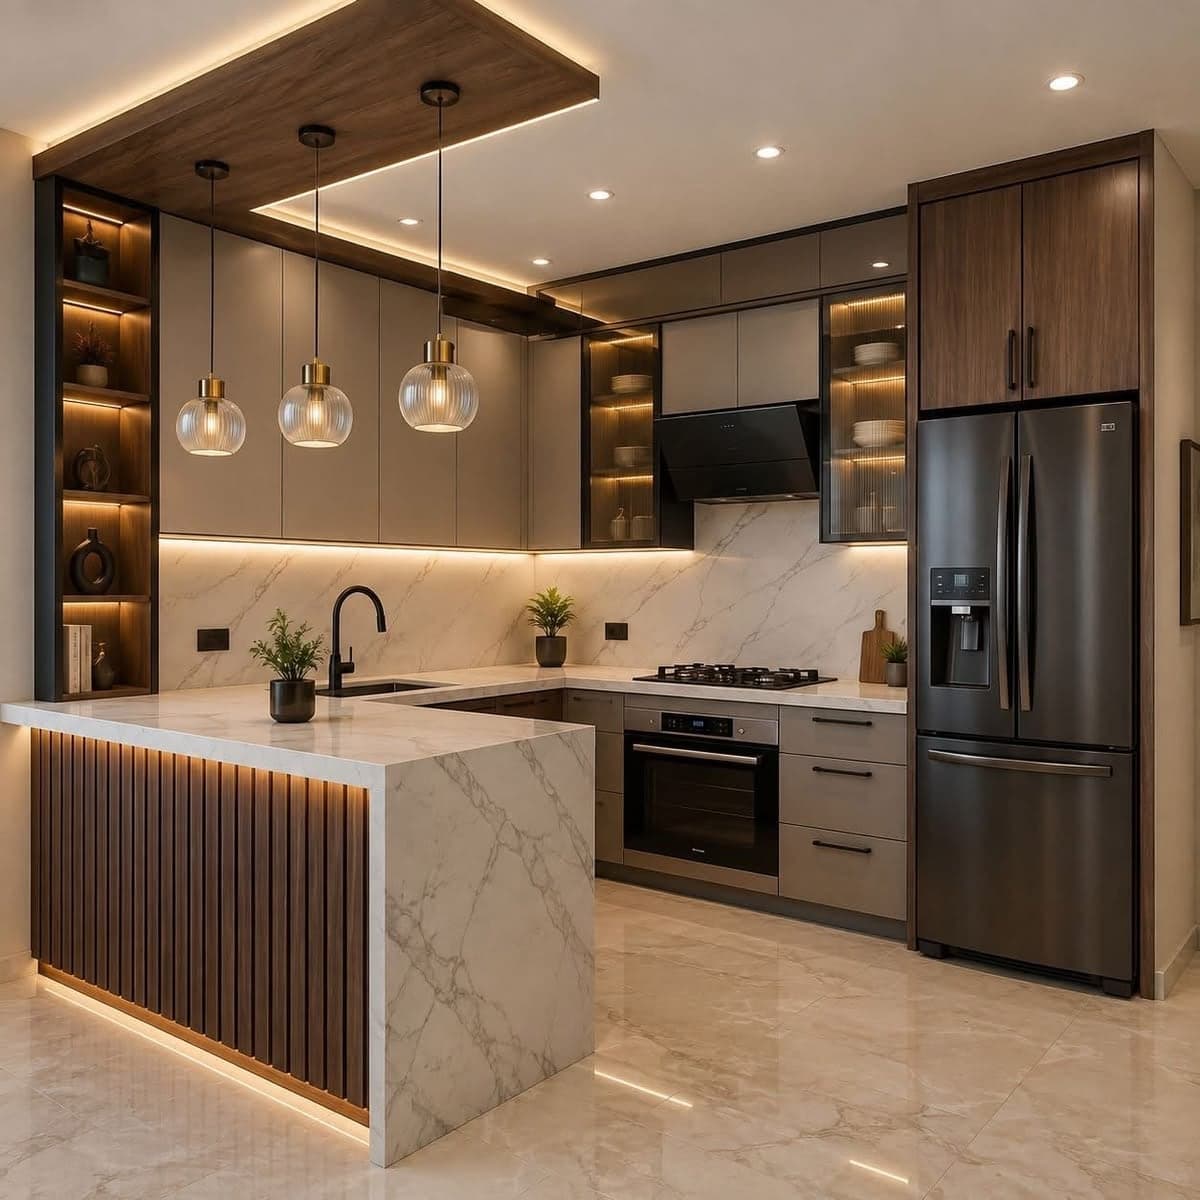
Send the dimensions and a reference. A drawing and a fixed quotation come back within three working days, at no cost.